Tiffany Welker

BEDS6
BATHS4 full
SQUARE FEET2,016
MLS#5251584
STATUSActive
PROPERTY TYPEResidential - Single Family
SUBDIVISIONRiverside Heights Subdivision
SCHOOLRiverside Local
Property Description
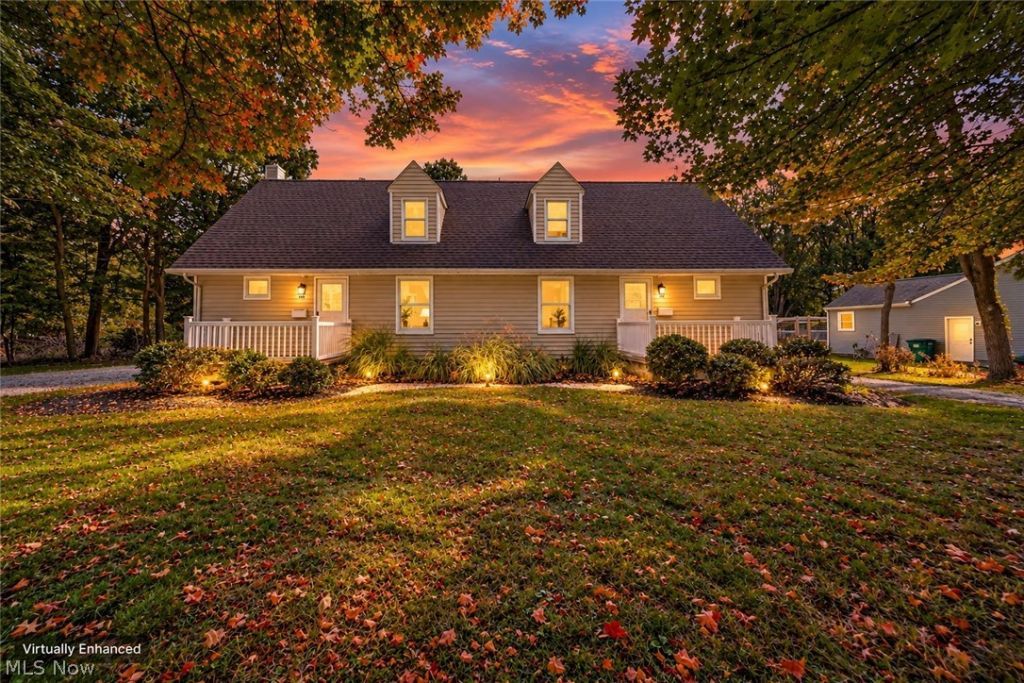
Welcome to this unique opportunity to own two homes in one! This spacious duplex offers an identical layout on each side, making it an ideal investment property, multi-generational home, or flexible living arrangement. Each unit features a comfortable living room, kitchen, full bathroom, and two bedrooms on the main level, plus an additional full bathroom and spacious primary suite upstairs. Each side also has its own separate basement with a dedicated laundry area and plenty of unfinished space. The basement areas offer endless possibilities and could be transformed into additional living space, a home office, craft room, workout area, or whatever best suits your needs. The home is currently vacant, giving you the flexibility to make it your own from day one. Live in one side while renting the other to help offset your mortgage, occupy both sides for an extended-family or multi-generational setup, or utilize the property as a full investment. Outside, you'll find a large yard perfect for entertaining, relaxing, and enjoying the outdoors. The property already includes a designated fire pit area and shed for added convenience and storage. Opportunities to own a property with this much flexibility don't come along often. Come see all the possibilities this unique duplex has to offer today!
Property Features
Property Type: Residential - Single Family
Basement: Yes
Basement: Full, Storage Space, Sump Pump
Cooling: None
Heating: Gas
Home Style: Multiplex
Lot Size: 0.59 Acres
Roof Type: Fiberglass
Stories: 2.0
Taxes: $4,393 / year
Year Built: 1957
Amenities
Laminate Counters
Storage
Rain Gutters
Feature Descriptions
Appliances: Dryer, Microwave, Range, Refrigerator, Washer
Community Features: Common Grounds/Area, Curbs
Exterior: Concrete, Vinyl Siding
Laundry: In Basement
Lot: Back Yard, City Lot, Front Yard, Landscaped, Many Trees
Parcel#: 11-A-020-A-00-009-0
Parking: Gravel
Security: Smoke Detector(s)
Sewer: Septic Tank
View: Neighborhood, Trees/Woods
Water: Public
Window: Double Pane Windows
Room Sizes
Laundry: 27 x 23 Level - Lower
Entry/ Foyer: 3 x 3 Level - First
Primary Bathroom: 4 x 9 Level - Second
Bathroom: 6 x 6 Level - First
Bedroom: 9 x 9 Level - First
Bedroom: 10 x 12 Level - First
Primary Bedroom: 23 x 14 Level - Second
Kitchen: 9 x 11 Level - First
Living Room: 17 x 12 Level - First
Local Schools
School District: Riverside Local
Listed By / Shown By
Listed By
Agency Name: Century 21 Homestar
Agency Contact: lauriebrancelc21@gmail.com, 440-669-0805
Shown By
Agent Name: Tiffany Welker
Agent Phone: (330) 499-8153
Agency Title: DeHOFF REALTORS

Estimate Your Payment
Estimated Payment
$ 1,661.14 per month $1,214.85 Principal & Interest $366.08 Property Tax $80.21 Homeowner's InsuranceChange Payment Information
Disclaimer: All information deemed reliable but not guaranteed. All properties are subject to prior sale, change or withdrawal. Neither listing broker(s) or information provider(s) shall be responsible for any typographical errors, misinformation, misprints and shall be held totally harmless. Listing(s) information is provided for consumers personal, non-commercial use and may not be used for any purpose other than to identify prospective properties consumers may be interested in purchasing. Information on this site was last updated 10/09/2026. The listing information on this page last changed on 10/09/2026. The data relating to real estate for sale on this website comes in part from the Internet Data Exchange program of Delta Media Group MLS (last updated Fri 10/09/2026 12:35:47 AM EST) or MLS NOW (last updated Fri 10/09/2026 12:17:34 AM EST). Real estate listings held by brokerage firms other than DeHOFF REALTORS may be marked with the Internet Data Exchange logo and detailed information about those properties will include the name of the listing broker(s) when required by the MLS. All rights reserved.
Listing data compilation and photo(s) © 2026 - Multiple Listing Service, Inc. – All Rights Reserved
The photos may be altered, edited, enhanced or virtually staged.
Privacy Policy / DMCA Notice / ADA Accessibility


This site is hosted, designed and copyright
© 1994 - 2026 by
Delta Media Group, Inc. -- Patent Pending --
129/131 Arlington Avenue | MLS# 5251584
This single family home located at 129/131 Arlington Avenue , Painesville, OH 44077 is currently listed for sale with an asking price of $275,000. This property was built in 1957 and has 6 bedrooms and 4 full baths with 2016 sq. ft. 129/131 Arlington Avenue is located in the Riverside Heights Subdivision subdivision within the Riverside Local school district. Search Riverside Heights Subdivision real estate on twelker.dehoff.com today.