Tiffany Welker

BEDS3
BATHS2 full
SQUARE FEET1,372
MLS#5251304
STATUSActive
PROPERTY TYPEResidential - Condominium
SUBDIVISIONTymber Skan Condo
SCHOOLNordonia Hills City
Property Description
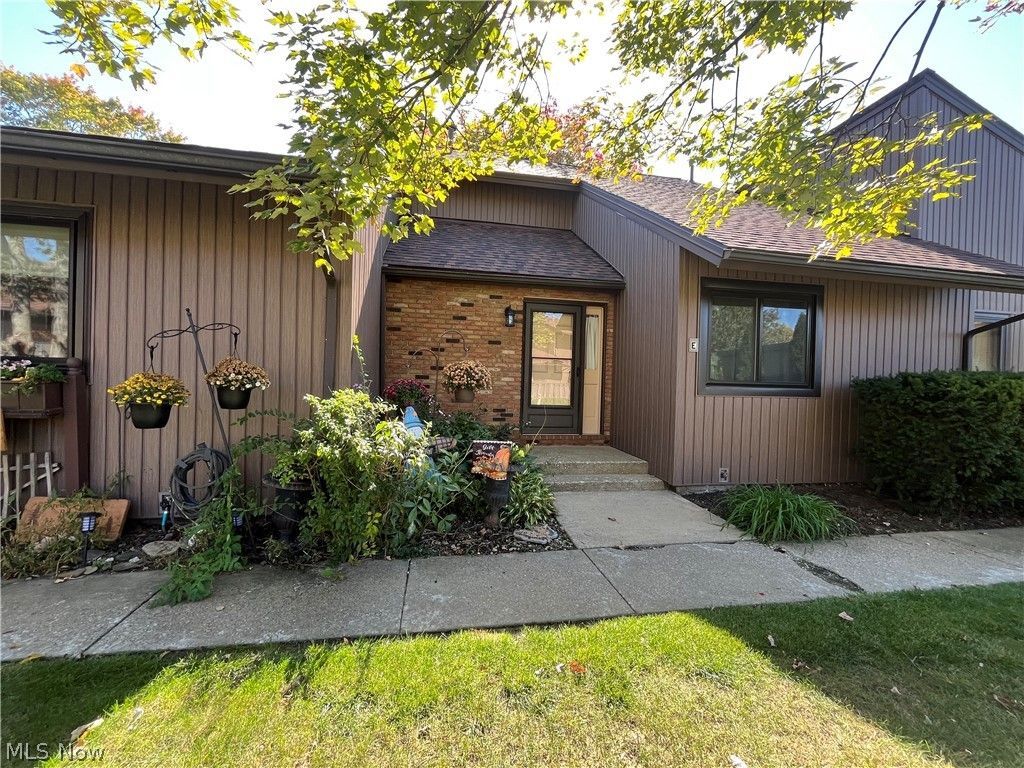
There is nothing to do but move right in to 7368 Trailside Dr. This condo offers three bedrooms (one on the main floor could be an office) and two full baths that are nicely updated. There is a large Eat-In Kitchen and a spacious Living Room / Dining Room with LVP flooring. The condo has been well maintiained with updated mechanicals and features: Roof (HOA replaced 2020), Furnace and A/C (2023), Triple-paned Windows (2024) and Hot Water Tank (2019). Nature lovers will love this location. Greenwood Village is like living in your own park to enjoy all the seasons. The Cuyahoga Valley National Park is literally in the backyard with direct access to walking trails. The Summit MetroParks Bike & Hike, The Towpath, and the MetroParks Brecksville Reservation are all nearby. Greenwood Village HOA amenities include an indoor and outdoor pool, a community facility/fitness center, playground and tennis courts. Sagamore Hills is conveniently located between Brecksville and Macedonia where you will find restaurants, grocery and retail shopping. Come check out 7368 Trailside Dr -- it could be your new Home Sweet Home.
Property Features
Property Type: Residential - Condominium
Cooling: Central Air, Ceiling Fan(s)
Garage: 1
Heating: Gas
Roof Type: Asphalt, Fiberglass
Stories: 2.0
Taxes: $3,442 / year
Year Built: 1973
Amenities
Ceiling Fan(s)
Double Vanity
Feature Descriptions
Appliances: Dishwasher, Microwave, Range, Refrigerator
Community Features: Common Grounds/Area, Clubhouse, Fitness, Playground, Park, Restaurant, Shopping, Tennis Court(s), Pool
Exterior: Brick, Wood Siding
Fencing: Back Yard, Partial, Wood
HOA: Yes
HOA Fee: 273/ Semi-Annually
Laundry: Main Level
Parcel#: 4501554
Parking: Common, Detached, Garage
Patio/Porch: Patio
Pets Allowed: Cats OK, Dogs OK
Pool: Indoor, Outdoor Pool, Community
Sewer: Public Sewer
Swimming Pool: Yes
Water: Public
Local Schools
School District: Nordonia Hills City
Listed By / Shown By
Listed By
Agency Name: Keller Williams Greater Metropolitan
Agency Contact: maria.eder@kw.com, 216-956-1303
Shown By
Agent Name: Tiffany Welker
Agent Phone: (330) 499-8153
Agency Title: DeHOFF REALTORS

Estimate Your Payment
Estimated Payment
$ 1,369.97 per month $1,016.05 Principal & Interest $286.83 Property Tax $67.08 Homeowner's InsuranceChange Payment Information
Disclaimer: All information deemed reliable but not guaranteed. All properties are subject to prior sale, change or withdrawal. Neither listing broker(s) or information provider(s) shall be responsible for any typographical errors, misinformation, misprints and shall be held totally harmless. Listing(s) information is provided for consumers personal, non-commercial use and may not be used for any purpose other than to identify prospective properties consumers may be interested in purchasing. Information on this site was last updated 10/09/2026. The listing information on this page last changed on 10/09/2026. The data relating to real estate for sale on this website comes in part from the Internet Data Exchange program of Delta Media Group MLS (last updated Fri 10/09/2026 12:35:47 AM EST) or MLS NOW (last updated Fri 10/09/2026 12:17:34 AM EST). Real estate listings held by brokerage firms other than DeHOFF REALTORS may be marked with the Internet Data Exchange logo and detailed information about those properties will include the name of the listing broker(s) when required by the MLS. All rights reserved.
Listing data compilation and photo(s) © 2026 - Multiple Listing Service, Inc. – All Rights Reserved
The photos may be altered, edited, enhanced or virtually staged.
Privacy Policy / DMCA Notice / ADA Accessibility


This site is hosted, designed and copyright
© 1994 - 2026 by
Delta Media Group, Inc. -- Patent Pending --
7368 Trailside Drive , Unit #E | MLS# 5251304
This condo located at 7368 Trailside Drive , Unit #E, Northfield, OH 44067 is currently listed for sale with an asking price of $230,000. This property was built in 1973 and has 3 bedrooms and 2 full baths with 1372 sq. ft. Trailside Drive , Unit #E is located in the Tymber Skan Condo subdivision within the Nordonia Hills City school district. Search Tymber Skan Condo real estate on twelker.dehoff.com today.